

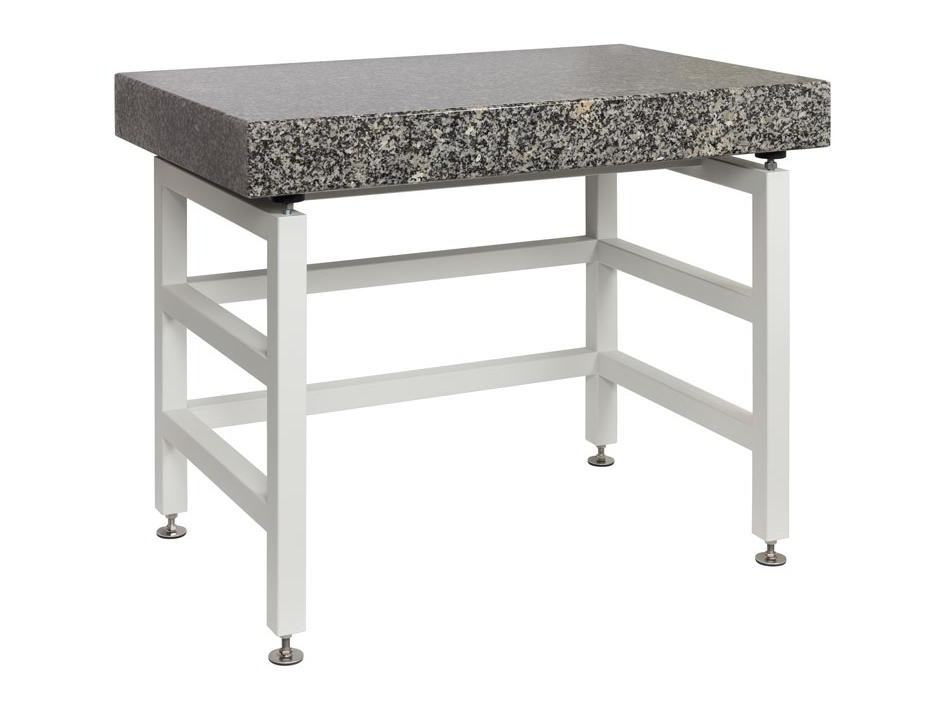
Mesa antivibração SAL/STONE/C
A mesa foi projetada para eliminar vibrações do solo durante a operação de equipamentos de laboratório, como microbalanças, balanças analíticas e…
PS 4500.R2.M
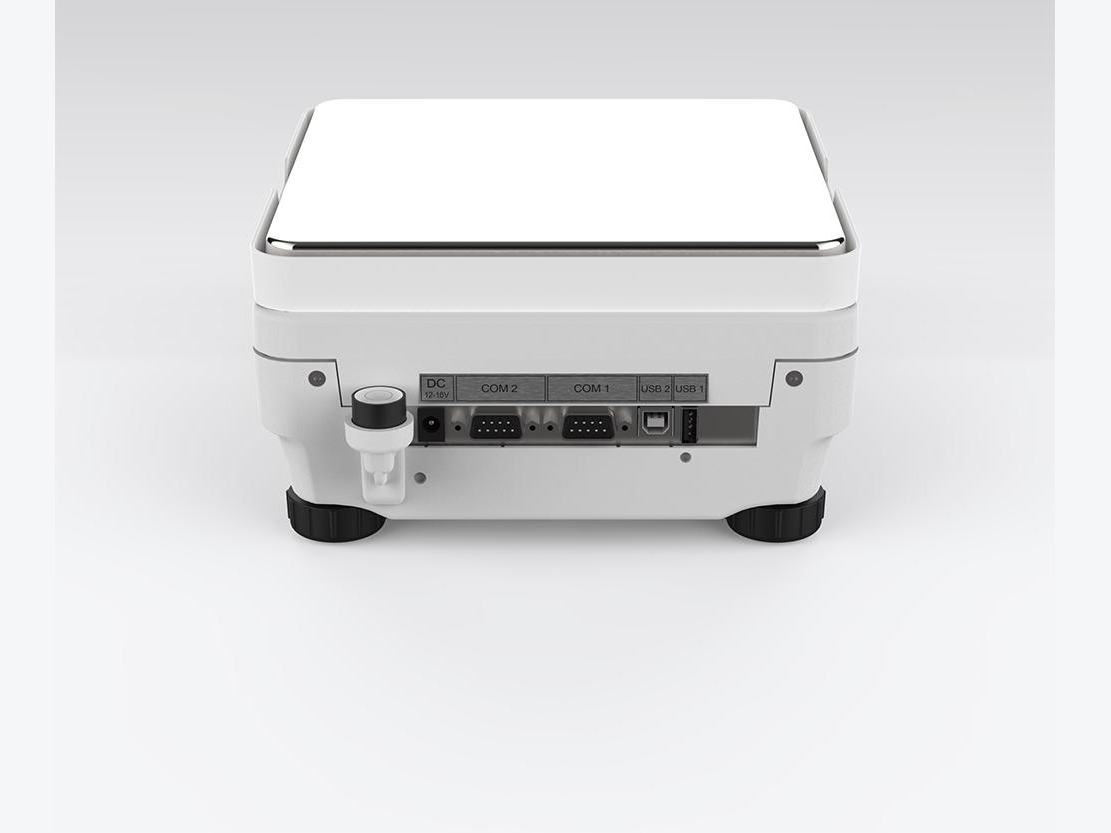
A precisão da balança e a exatidão da medição são garantidas por um ajuste interno automático, que leva em consideração as variações de temperatura e o fluxo de tempo. As balanças PS.R2 possuem diversas interfaces de comunicação: 2 x RS232, USB tipo A, USB tipo B e opcional Wi-fi. A balança pode comunicar com um computador por meio de ume interface USB, dese que um software complementar tenha sido instalado (respectivo driver).
Solicitar cotaçãoBaixar ficha técnica
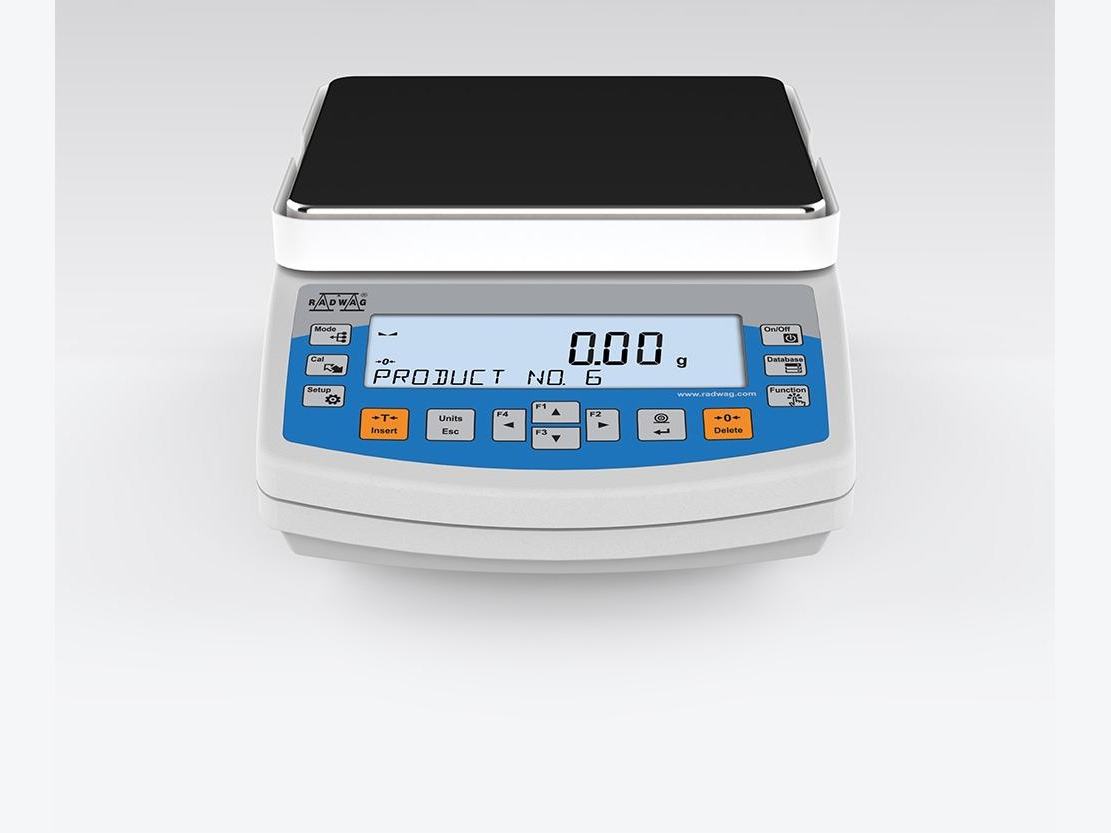
As balanças da série PS.R2 representam um novo padrão em balanças de precisão. Elas apresentam um novo visor LCD legível que permite uma apresentação mais clara do resultado da pesagem. Além disso, o visor possui uma nova linha de informações de texto que permite a exibição de mensagens e dados adicionais, como nome do produto ou valor da tara.
A precisão da balança e a exatidão da medição são garantidas por um ajuste interno automático, que leva em consideração as variações de temperatura e o fluxo de tempo. As balanças PS.R2 possuem diversas interfaces de comunicação: 2 x RS232, USB tipo A, USB tipo B e opcional Wi-fi. A balança pode comunicar com um computador por meio de ume interface USB, dese que um software complementar tenha sido instalado (respectivo driver). O driver pode ser baixado do site da RADWAG - link SOFTWARE ou seção SUPORTE.
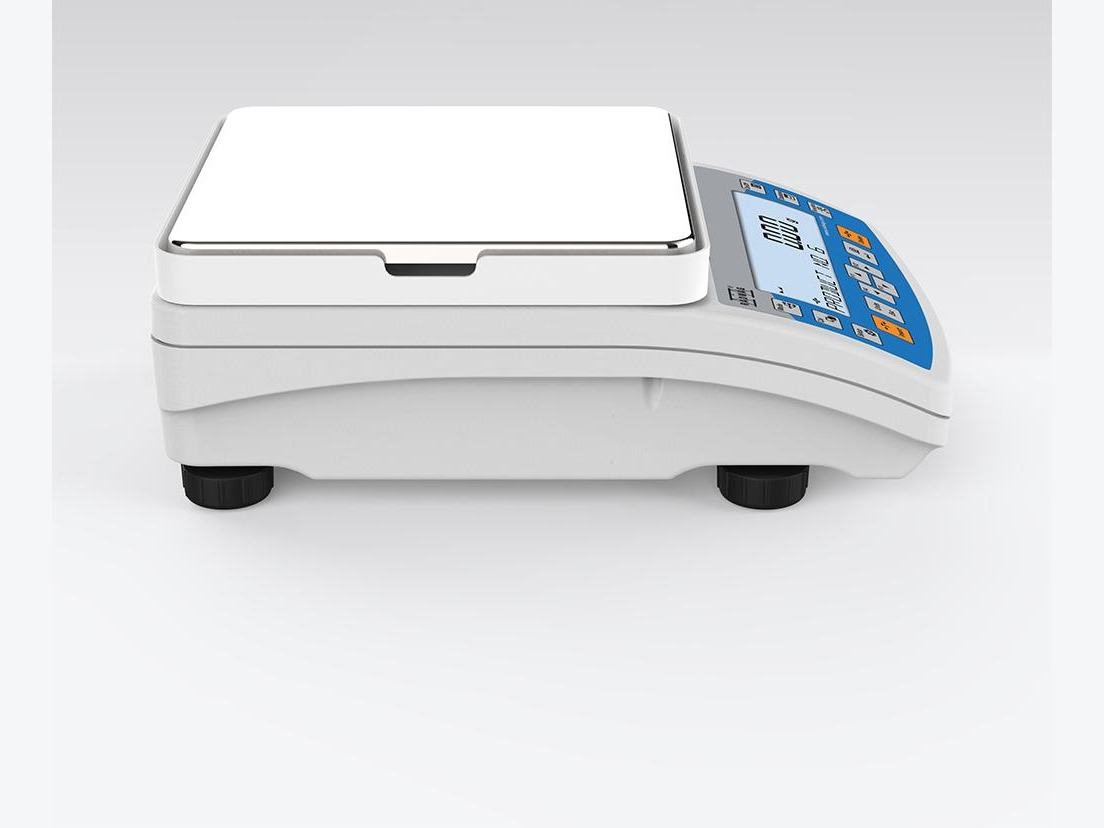
A estrutura é feita de polímero de alta resistência e o prato é feito de aço inoxidável. As balanças têm a possibilidade de pesar produtos fora do prato (pesagem sob o prato) - a carga fica suspensa sob o prato.
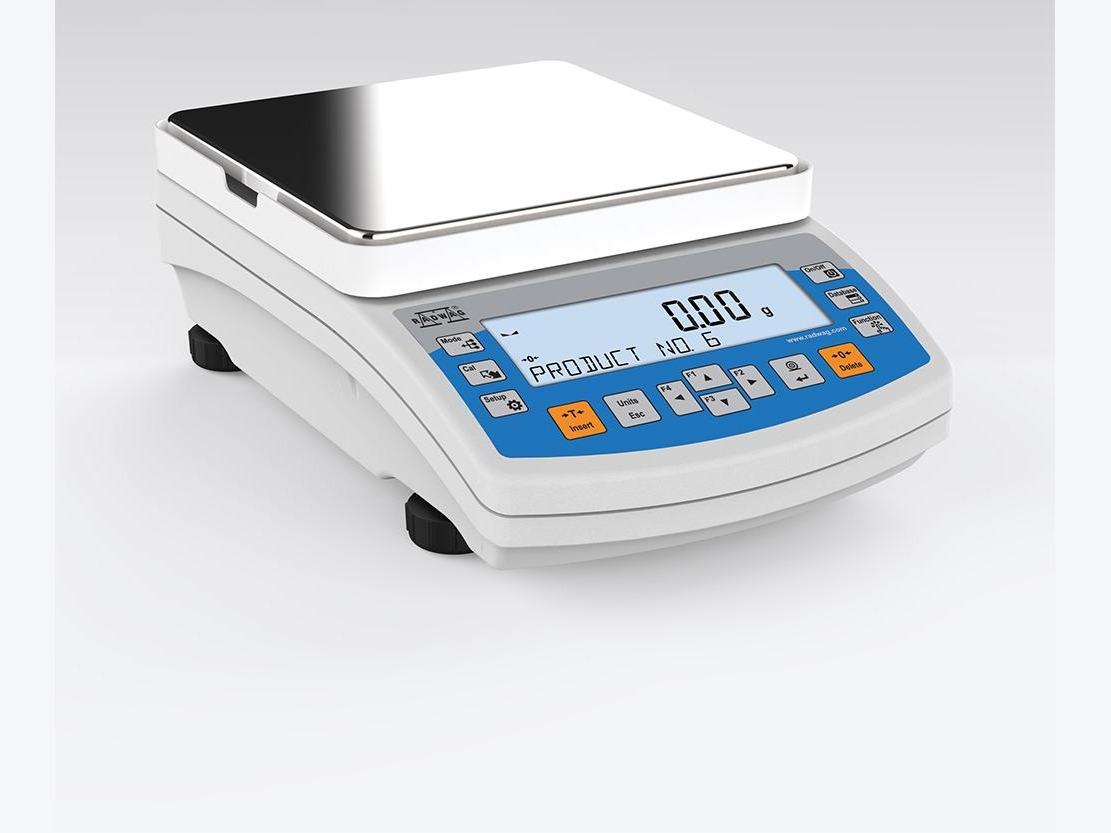
O sistema de informações é baseado em 5 bancos de dados, o que permite que vários usuários trabalhem com vários bancos de dados de produtos, e os resultados de pesagem registrados podem ser sujeitos a análises posteriores. Os dados são registrados em 5 bases de dados:
A troca de dados dentro do sistema é bidirecional, graças a uma interface interface USB. As novas balanças permitem importar e exportar bancos de dados usando pen drives USB.
Pesagem por baixo
Instrumentos de pesagem adquiridos após 15 de fevereiro de 2023 permitirão a pesagem por baixo a qualquer momento após a compra. Basta encomendar um gancho específico.
Sistema THBR 2.0
Cooperação com o sistema THBR 2.0 para monitoramento de condições ambientais.
| Capacidade máxima [máx] | 4500 g |
|---|---|
| Carga mínima | 500 mg |
| Resolução [d] | 10 mg |
| Unidade de verificação [e] | 100 mg |
| Faixa de tara | -4500 g |
| Peso mínimo (USP) | 10 g |
| Peso mínimo (U=1%, k=2) | 1 g |
| Repetibilidade padrão [Máx.] | 8 mg |
| Repetibilidade padrão [5% máx.] | 5 mg |
| Linearidade | ±20 mg |
| Tempo de estabilização | 1,5 s |
| Ajuste | interna (automática) |
| Classe OIML | II |
| Sistema de nivelamento | manual |
|---|---|
| Display | 5,3” LCD (retroiluminado) |
| Escopo de entrega | Balança, prato de pesagem, protetor até prato de pesagem, fonte de alimentação |
| Dimensões até prato de pesagem | 195×195 mm |
| Dimensões até dispositivo L x P x A | 333x206x107 mm |
| Dimensões da embalagem L x P x A | 475×380×345 mm |
| Peso líquido | 3,8 kg |
| Peso bruto | 5,5 kg |
| Classe de proteção | IP 43 |
|---|
| Interface de comunicação | 2×RS232¹, USB-A, USB-B, Wi-Fi ® (opcional) |
|---|
| Fonte de alimentação | Adaptador: 100 – 240V AC 50/60Hz 0.6A Max; 12V DC 1,2A Balança: 12 – 15V DC 0,7A max; 3 – 5,5W* |
|---|---|
| Consumo de energia | 4 W |
| Temperatura de operação | +10 – +40 °C |
|---|---|
| Temperatura de armazenamento | -20 – +50 °C |
| Umidade relativa | 40% – 80% |
Diagnostic function aiming at metrological parameters determination (repeatability), the parameters are determined for the actual conditions of use. When speaking of repeatability it may be also used for weighing time optimization. Autotest is operated in an automatic mode thus operator’s time is saved.
Weighing process for which reference mass has been determined together with tolerance for its determination. Dosing tolerance is given in [%] and it is calculated in relation to the reference value thus being a permissible deviation of this process. This solution is used for weighing powders, liquids and loose materials. Dosing function performance is often supported with bargraph - load indicator. For industrial scales it is possible to use a control systems of dosing process.
Percent Weighing function is used for comparision of measured products with mass standard. Mass of a mass standard may be a numeric value taken from a database or it may be determined through a measurement process. Each measured product is compared to mass standard, mass of which is presumed as a model 100% ideal mass. For products weighing less than the mass standard, obtained results are lower than 100%, for products weighing more, the obtained results are greatly exceeded.
Function adding new mass value to already obtained one. This allows to determine mass content of the mixture, being a composition of number of different consistence components. Totalizing is limited by maximum capacity parameter.
Function using mass measurement for determination of measured items quantity. Mass of a single item is required for this process. It may be either estimated through weighment or taken from a database. For items counting the following algorithm is used: all items mass / single item mass = quantity. Function operation is supperted by a mechanism of Automatic Correction of Accuracy. This allows to update single item mass in course of the process. To a certain extend Automatic Correction of Accuracy eliminates error which may be a result of different mass values of seemingly alike single elements. For industry solutions items counting may be simultaneously carried out with checkweighing and dosing thus industry solutions feature audio signalling base informing that specified number of items has been weighed. It is possible to apply weighing systems using few platfroms of different MAX capacities and different accuracies.
Function registering the greatest temporary indication occurring in course of the weighing process. It is most often used in medical scales in order to hold the measurement indication.
Statistiscs function registers and analyses performed measurements. This supplies the user withthe following information: Max and Min standard deviation, average value, variance, range et.
Checkweighing function is used for checking whether the measured sample mass is within the predefined threshold values, Low [LO] and Hgh [HI]. The thresholds are given in [g] and [kg] units. Current state of a sample being measured is signalled by means of pictorgams located on a display for laboratory balances, for industrial scales Stackligt System is used. This visual +/- inspection is in operation during segregation, control or packing process of products for which mass has bees determined with a specifaied tolerance, eg. 12860 g ± 5 g
The solution enables weighing with use of a stand, which is advisable for loads of non-standard shapes and dimensions and those that generate magnetic field.
Diagnostic function allowing to objectively document performed measurements. GLP procedures may be either presented in a short report form or extended one.
Process of mass determination for a product which may unwillingly reposition within the weighing pan. Mass determination in such cases requires much longer period of time when compared to typical weighing process. It is the user who defines period of time needed for control of measured product mass. The user can thus optimize the function depending on the measured product characteristics.
Liquid or solid body density function uses the Archimedes principle and it requires a special kit to be applied. The kit when used, replaces a weighing pan. For solids mass of the sample must be determined first in the air, next in the liquid of specified density. For liquids the so called sinker, density of which has been determined, must be measured first in the air, next in the tested liquid. The density determination process is disturbed by air bubbles which may stick either to the measured sample or the sinker. In case of laboratory equipment very light solids may be measured. For industry, solid bodies density may be determined by means of under-pan weighing. Tested load of significant size may be measured this way.
A mesa foi projetada para eliminar vibrações do solo durante a operação de equipamentos de laboratório, como microbalanças, balanças analíticas e…
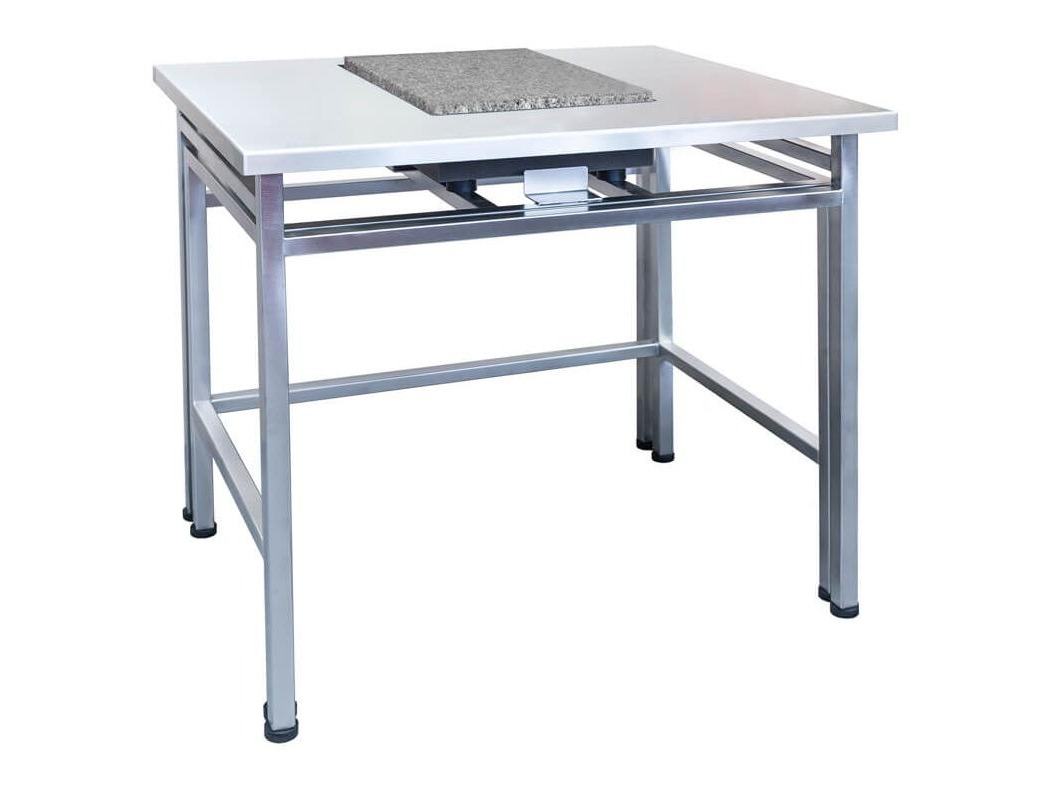
A mesa antivibração foi projetada para eliminar vibrações do solo durante a operação de equipamentos de laboratório, como microbalanças, balanças…
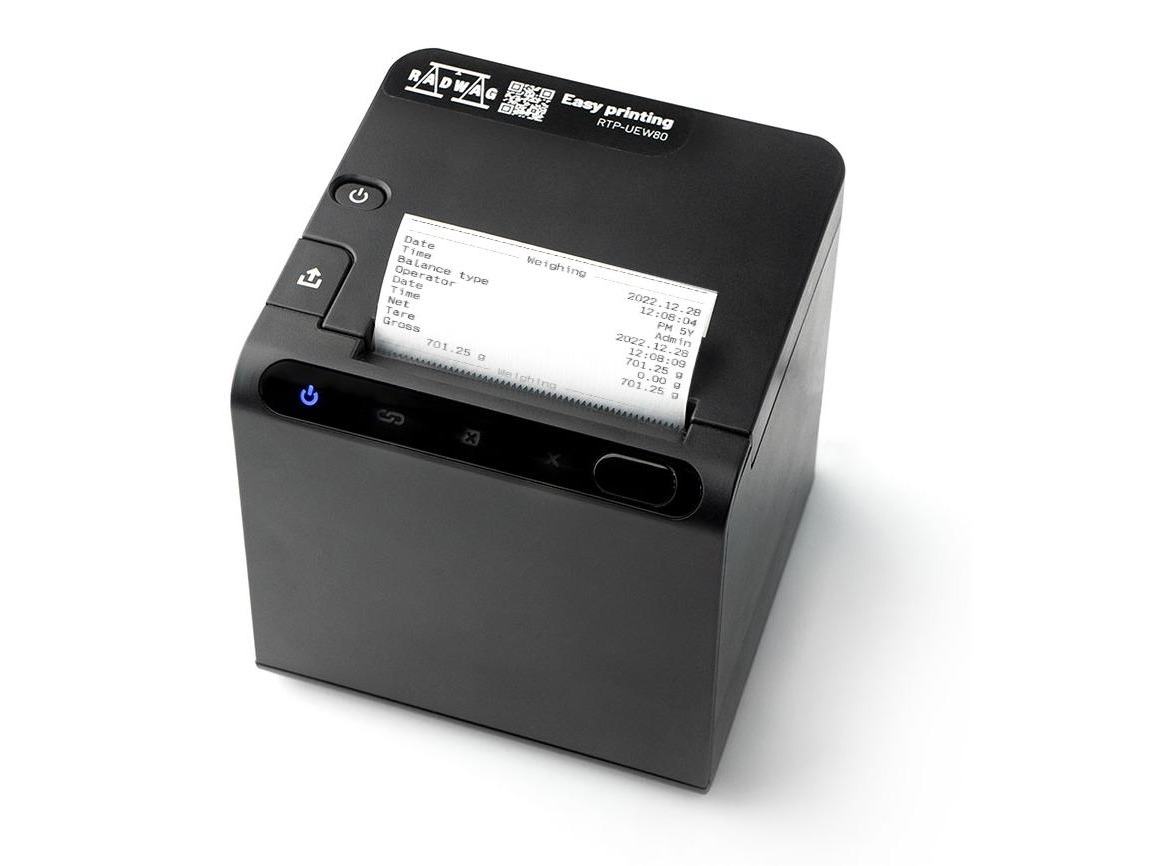
A comunicação sem fio via Wi-Fi® é um dos principais diferenciais da impressora RADWAG RTP-UEW80. O equipamento permite a impressão prática de…
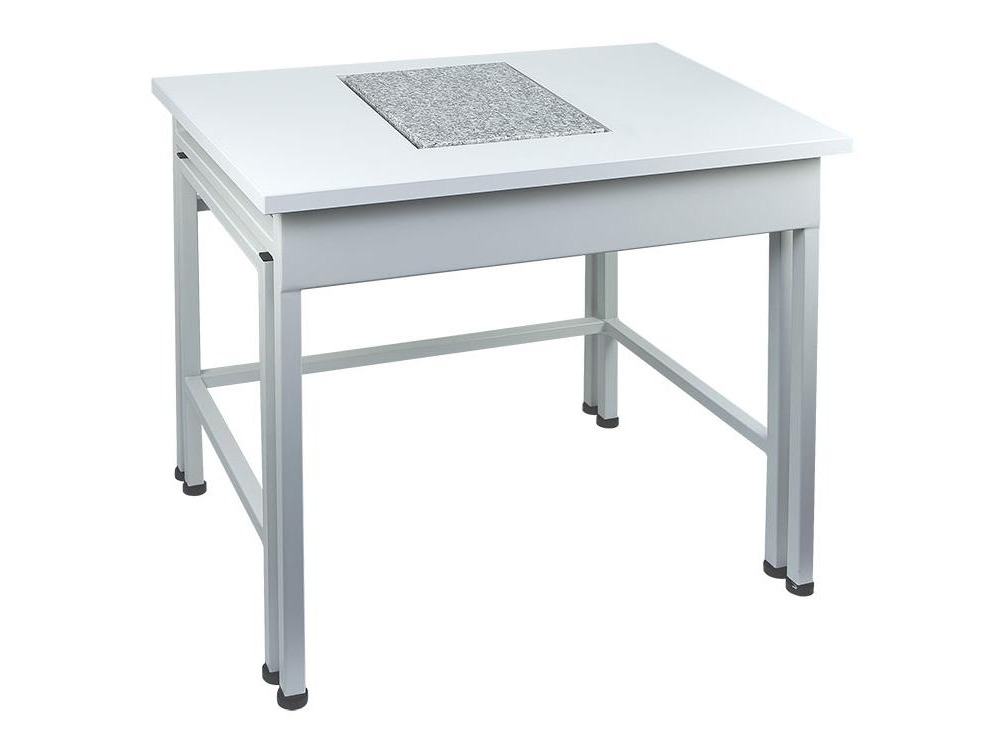
A mesa antivibração foi projetada para eliminar vibrações do piso durante a operação das balanças de laboratório da PLUS series. Ela consiste em duas…
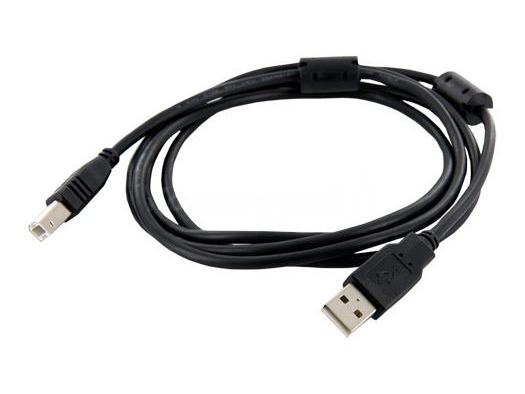
A RADWAG RTP-RU80 é uma moderna impressora de recibos desenvolvida para trabalhar em conjunto com balanças laboratoriais e industriais. Equipada com…
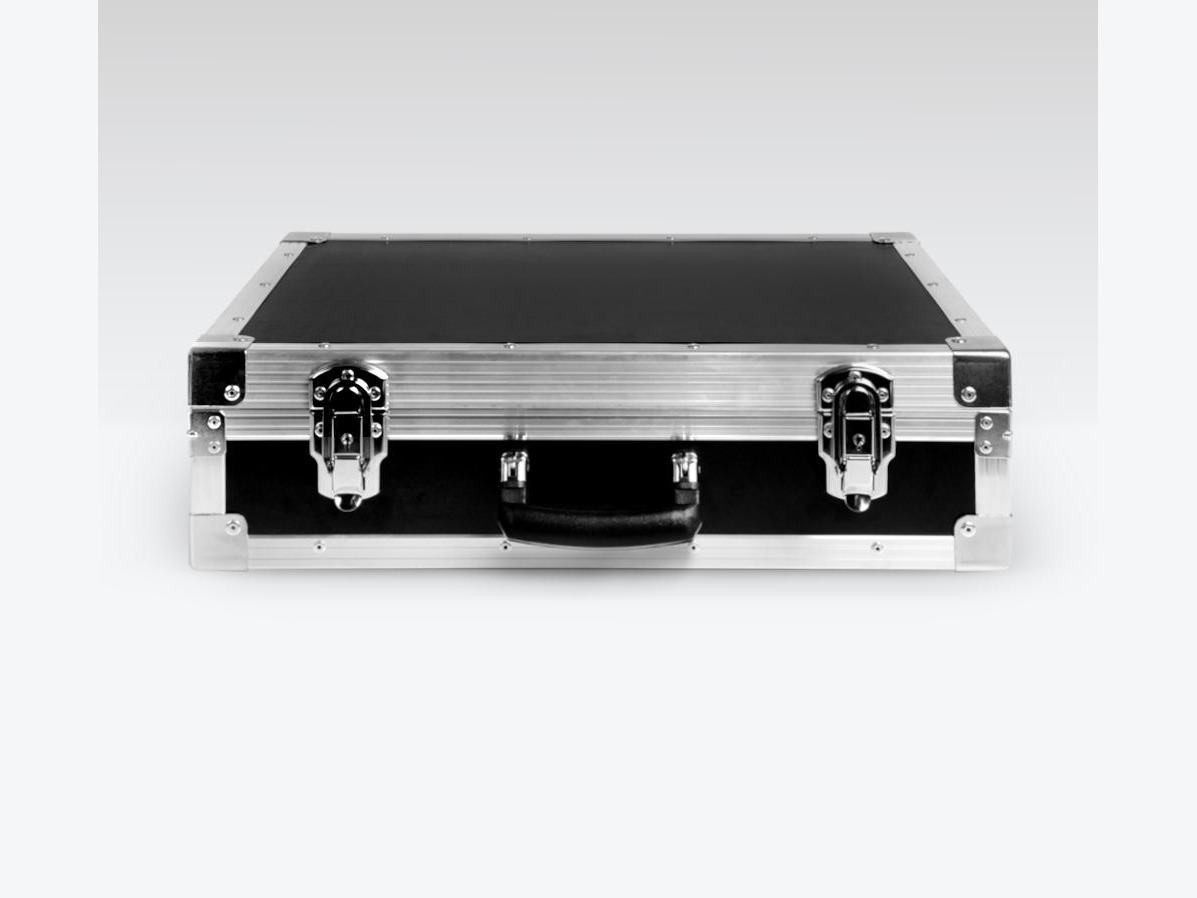
A maleta foi projetada para o transporte seguro de balanças PS.R, PS.X7.M, WLC.X7, WLC.A1 e WLC.A2. É feita de compensado de 6 mm de espessura…
A mesa antivibração foi projetada para eliminar vibrações do piso durante a operação das balanças de laboratório da série PLUS. Ela consiste em duas…
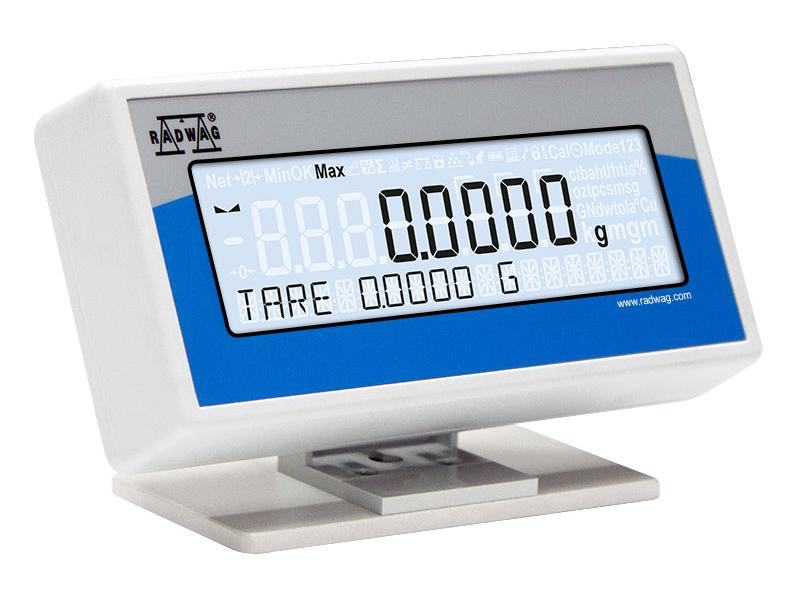
Visor LCD adicional em estrutura plástica e suporte. O visor permite a apresentação do resultado da pesagem em local distante do local de trabalho da…
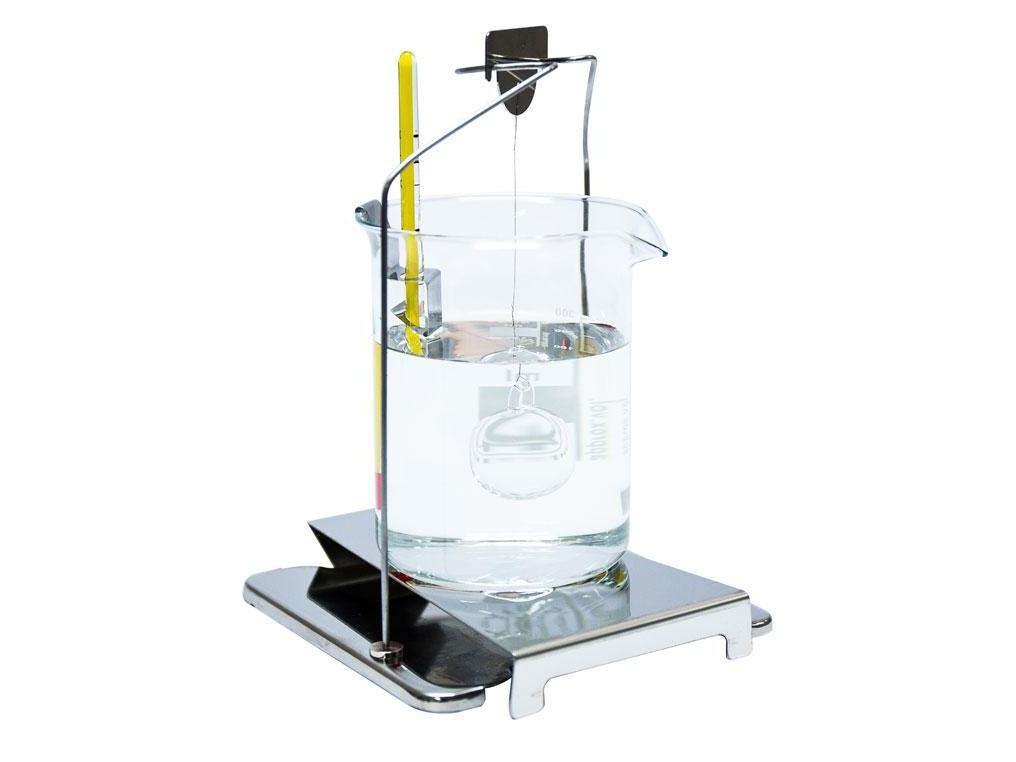
O KIT 195.M é um kit de determinação de densidade destinado às balanças de precisão PS M de alta capacidade, que operam com base na tecnologia
Instrumentos para cotar
Ainda não há instrumentos. É possível escrever mesmo assim: um especialista responde.