

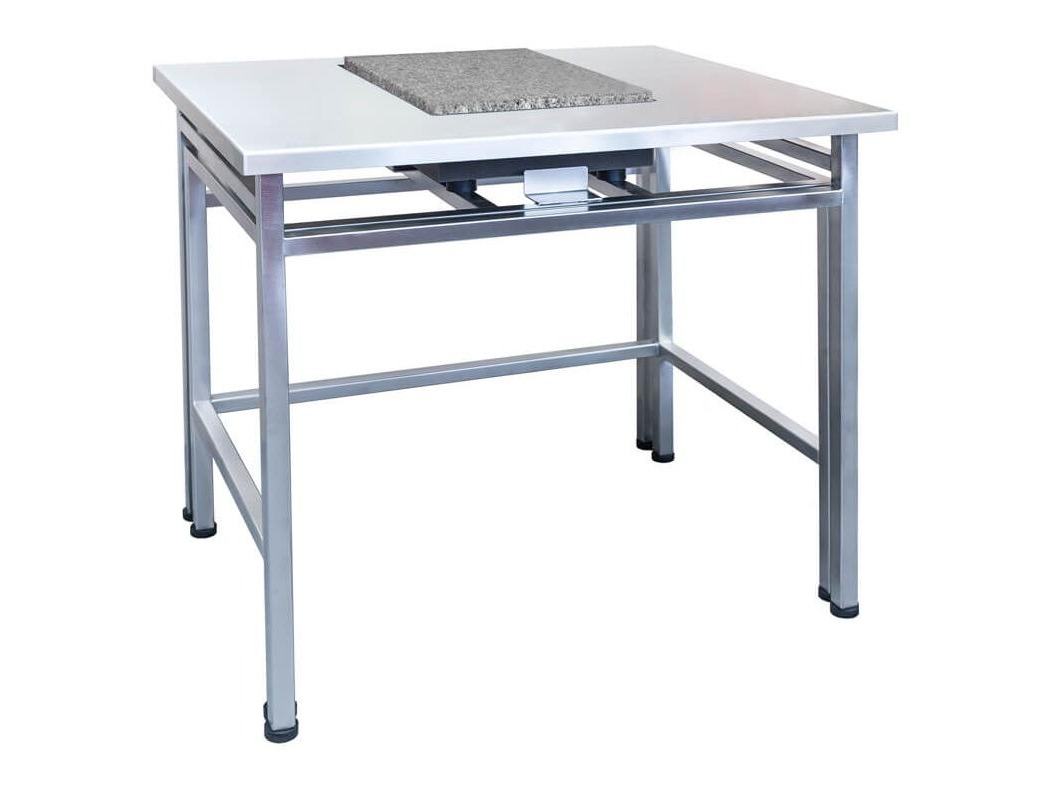
SAL/H/PLUS Stainless Steel Laboratory Antivibration Table for PLUS Series Balances
The antivibration table has been designed to eliminate floor vibrations during the operation of PLUS series laboratory balances. It consists of two…
XA 53.5Y.M.A
Have an electrostatic sample that can’t be weighed?
Request a quoteDownload the datasheet
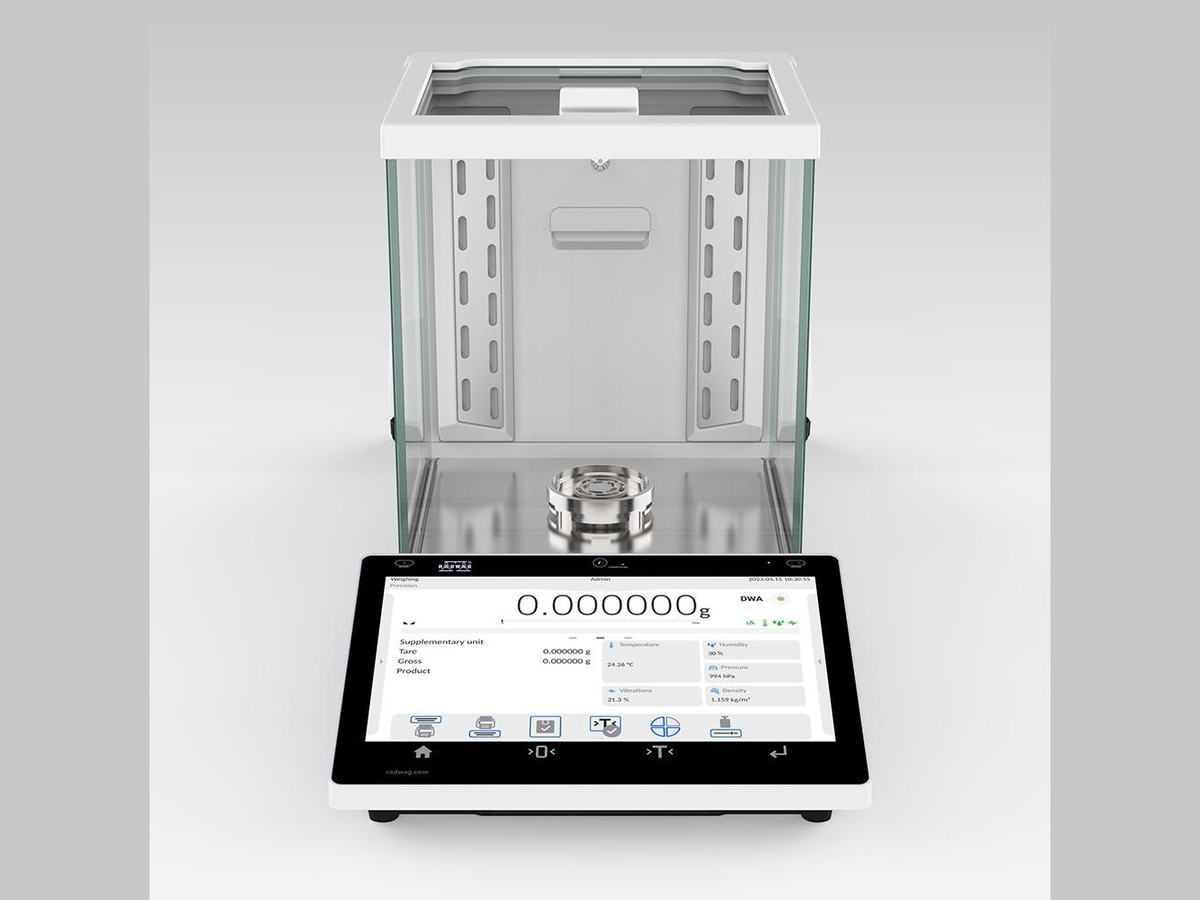
XA 5Y.M.A Microbalances are characterized by very good repeatability, very high readability (from 1 µg) and very low maximum capacity (up to 53 g). For this reason, they are used in research laboratories, including chemical, physical, biological, pharmaceutical and medical laboratories. XA 5Y.M.A Microbalances are equipped with a spacious weighing chamber measuring 199 x 170 x 217 mm and a large weighing pan with a diameter of 30 mm.
Have an electrostatic sample that can’t be weighed?
The XA 5Y.M.A Microbalance has a built-in antistatic ionizer and an automatically opened weighing chamber. The built-in antistatic ionizer neutralizes the electrostatic charge of the sample during each weighing procedure, that is, each time the chamber is opened. The automatically opened weighing chamber is controlled by gestures, i.e. non-contact.
Do you need a balance that not only determines weight with impressive accuracy, but also performs a digital audit, responds to your voice commands and sends you light messages?
If so, learn about the functionality of the ELLIPSIS series of balances:
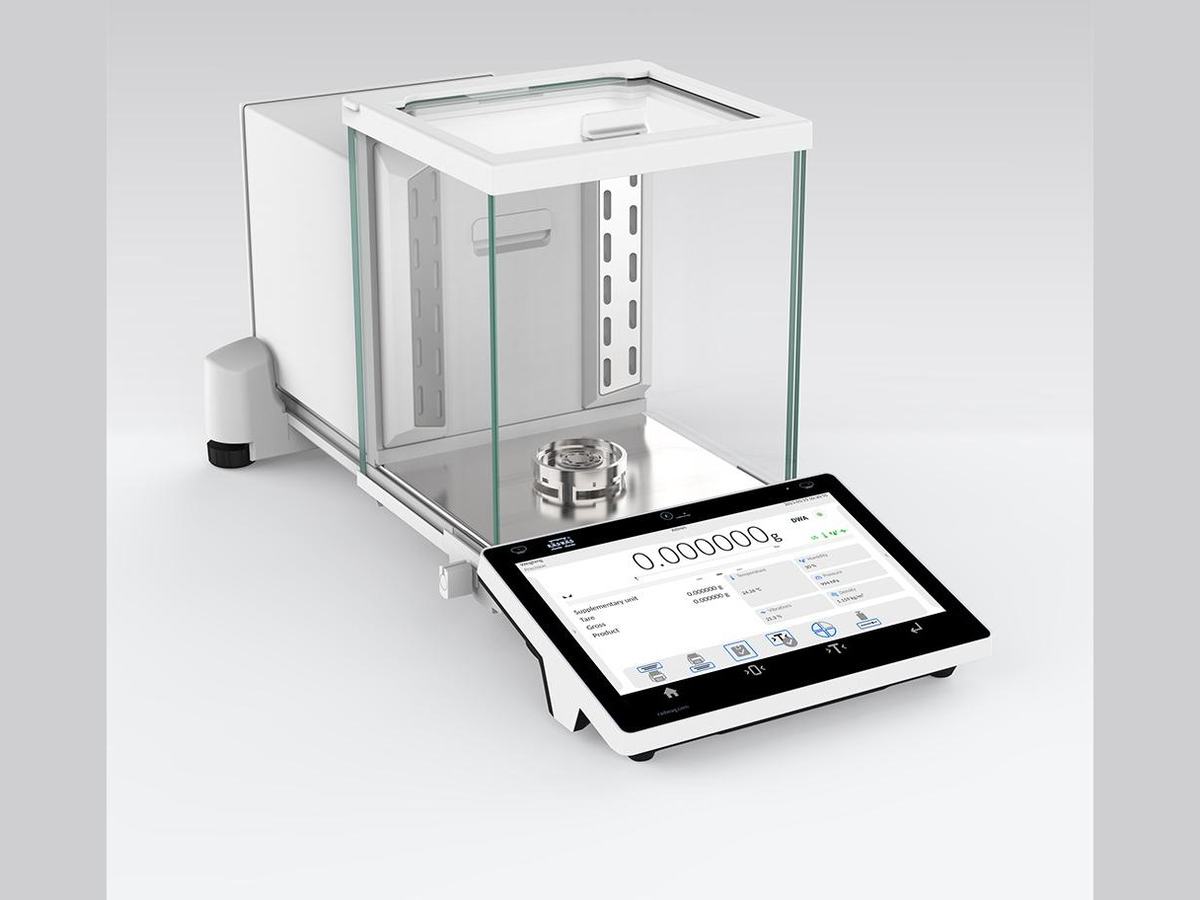
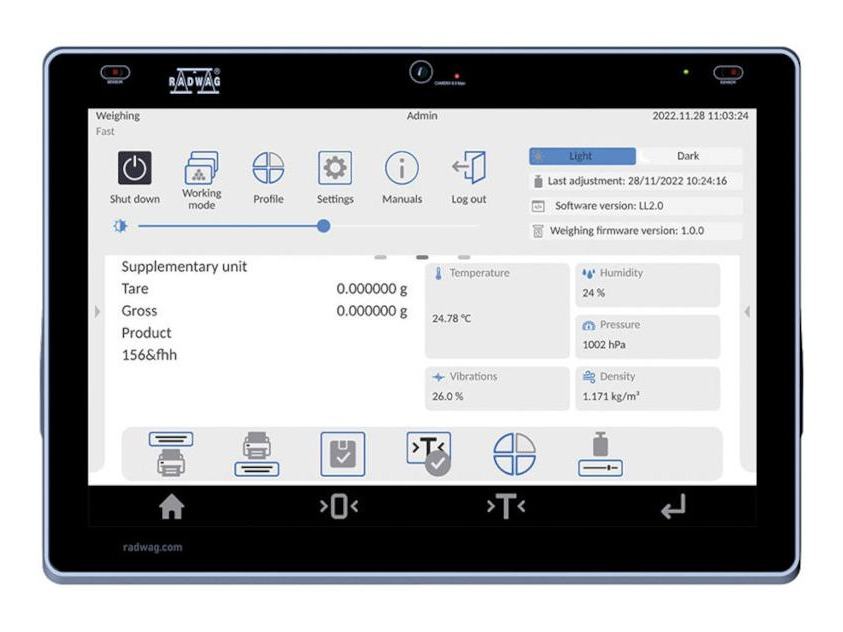
Ensures that your balance is ready for use. It enables air buoyancy compensation in real-time. What is more, it informs about the need for a balance inspection or a periodic audit of the balance’s accuracy and sensitivity.
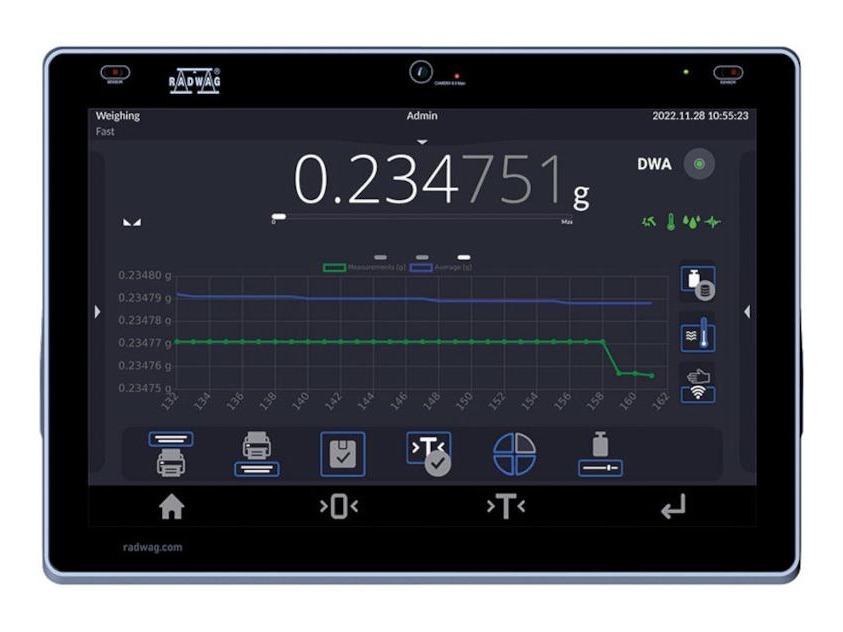
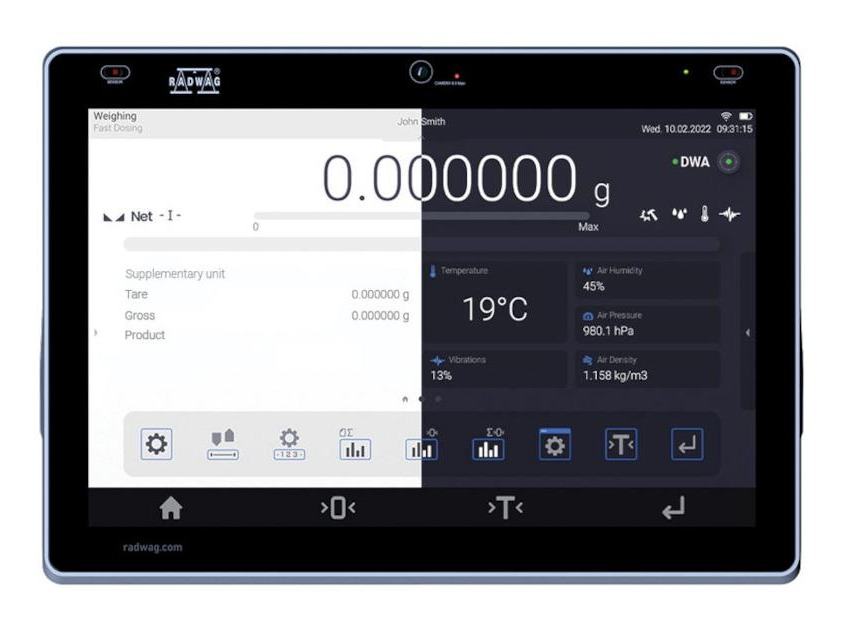
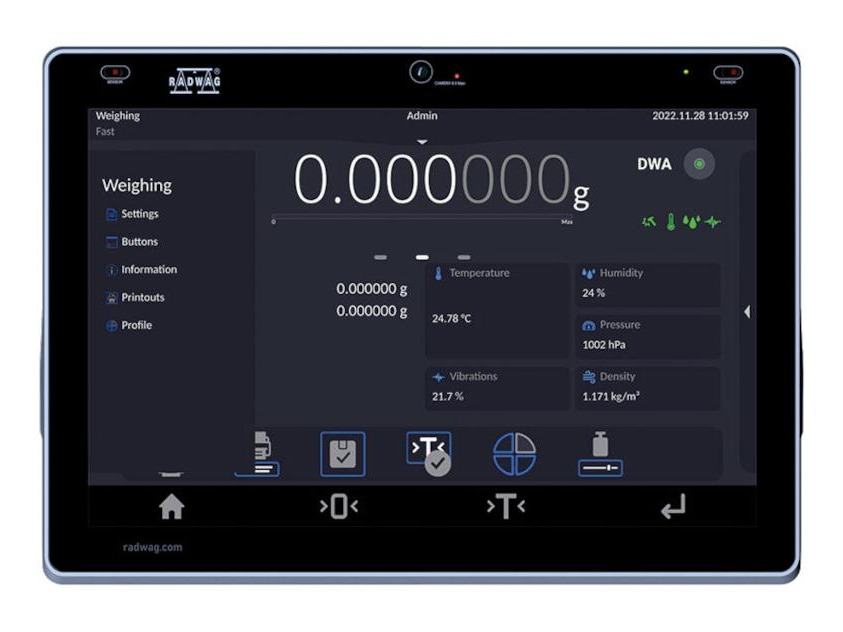
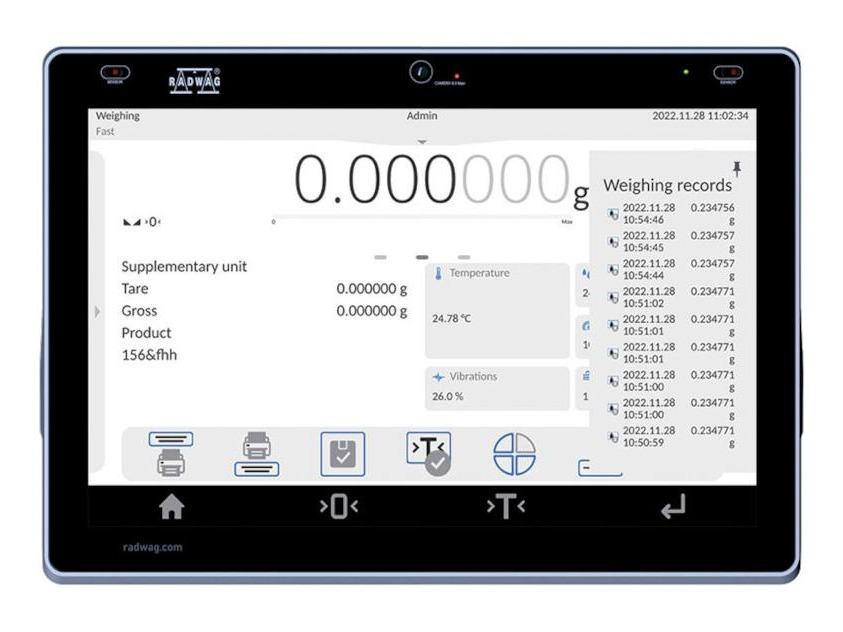
Bigger screen – 10’’ – means more information in one place. On the new ELLIPSIS terminal, you will see up to 3 screens, widgets, graphs, statuses, notes, handy measurement history.
For the first time ever, the balance will verify the user using a password, RFID card, fingerprint reader, facial recognition mechanism, orany combination of these.
The light colour will tell you about status, process results, procedures, or alerts.
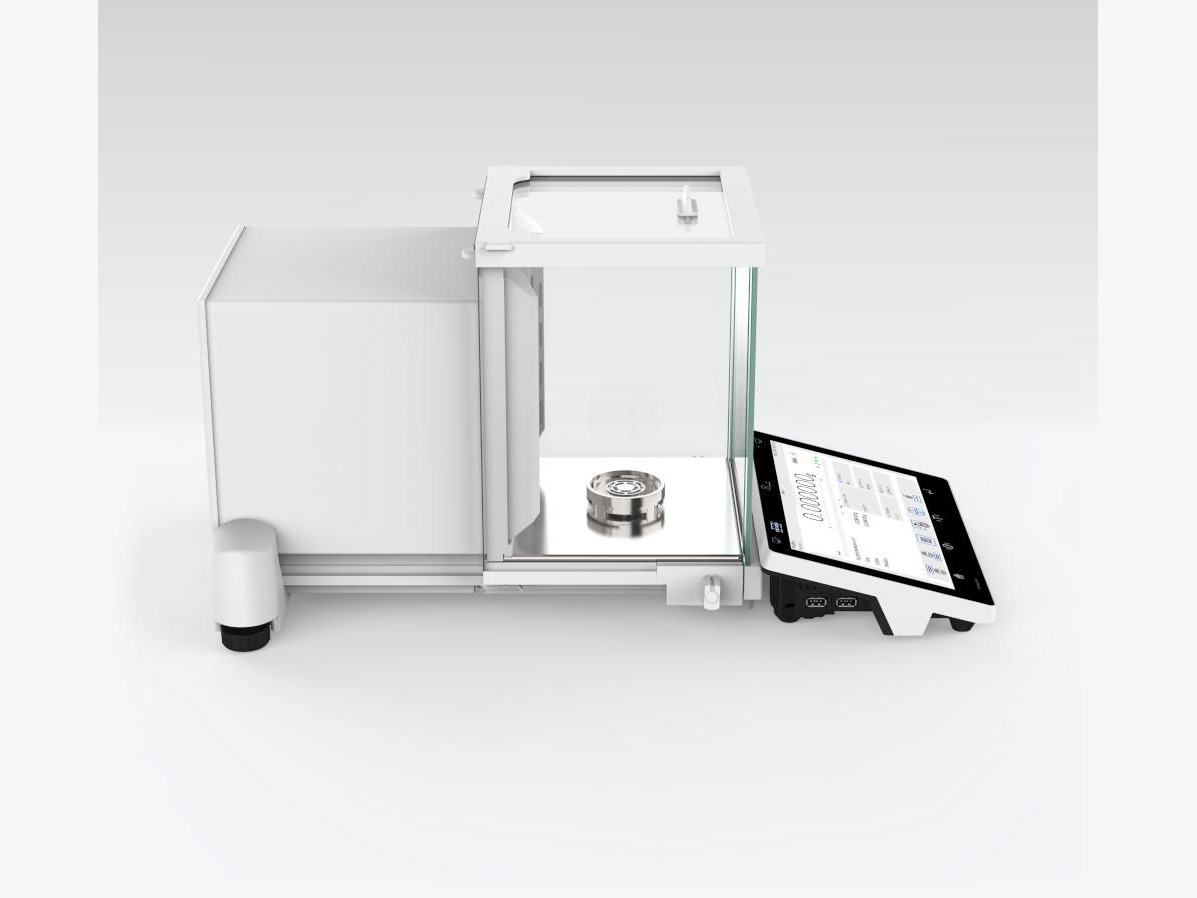
Use the balance on any device connected to it. This can be a smartphone, tablet, or computer.
ELLIPSIS works with RFID tags* that can be used to tag your products or formulation ingredients in the database. They can also be used to identify a user.
It’s the first time you can add a text memo to a measurement series or procedure report. These can be, for example, assumptions, reminders or questions that can be returned to at any time.
This is where a series of recent measurements or a report ready for digital signature, according to21 CFR Part 11, can be found.
Prepared to display what you need most at any given moment.
Instead of leveling your balance manually – level it automatically. The ReflexLEVEL System saves you time, guarantees model position of the measuring system and provides you with maximum measurement precision.
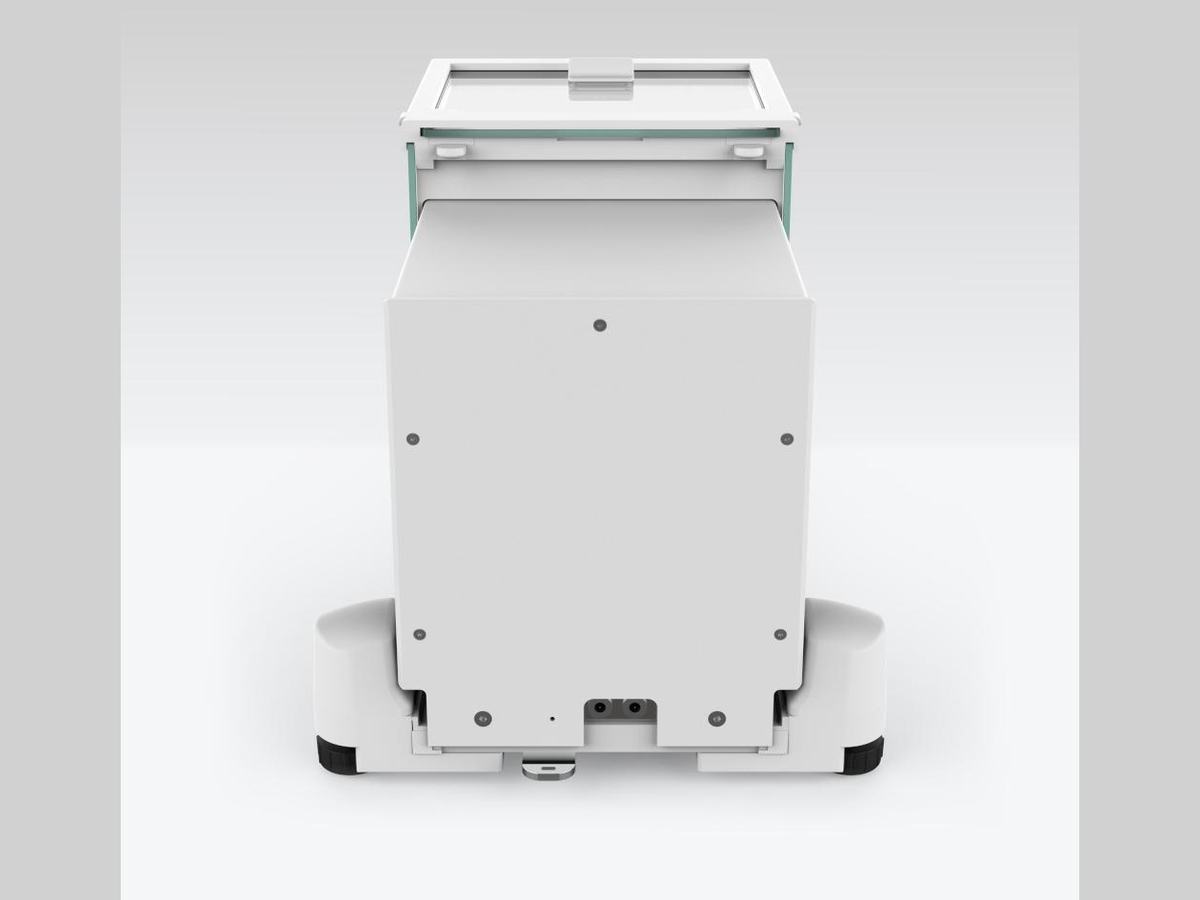
The balance displays whether the value of the weight you want to weigh is below or above the minimum weight threshold.
This will be provided by a special antistatic pane coating which compensates for electrostatic charges on the sample and laboratory accessories, and the removable weighing chamber allows you to keep the device clean. Disassembly of the chamber is very easy and can be done without tools.
Do you work in the pharmaceutical industry? Do you need a digital signature?
We are offering the laboratory balance which as a standalone fully meets the requirements of 21 CFR Part 11/ EU GMP Annex 11.
–Full data security
is one of the most popular communication protocols in industrial automation. Implementing it in the 5Y balances and CY10 scales makes the devices of this series friendly to automation integrators.
A balance or scale in a Modbus system is a slave device and performs tasks specified by the master device which is most often a PLC. Protocol Modbus TCP/IP in the 5Y balances and C10 scales enables, among other things, the realization of mass readout, zeroing and tare functions of the device, as well as tare settings and MIN and MAX thresholds.
Adjacency, which takes place at two measurement points instead of one, improves measurement precision over the full weighing range. And what does this mean for you? More accurate measurement.
* RFID ISO/IEC 14443 Type A, 13.56 MHz
| Maximum capacity [Max] | 53 g |
|---|---|
| Minimum load | 0,1 mg |
| Readability [d] | 1 µg |
| Verification unit [e] | 1 mg |
| Tare range | -53 g |
| Minimum weight (USP) | 1,4 mg |
| Minimum weight (U=1%, k=2) | 0,14 mg |
| Standard repeatability [5% Max] | 0,7 µg |
| Permissible repeatability [5% Max] | 3 µg |
| Linearity | ±20 µg |
| Eccentric load deviation | 20 µg |
| Sensitivity time drift | 1×10⁻⁶/Year×Rt |
| Stabilization time | ~ 3,5 s |
| Adjustment | internal (automatic) |
| OIML Class | I |
| Leveling system | automatic – Reflex Level System |
|---|---|
| Display | 10″ graphic colour touchscreen |
| Weighing chamber doors | automatic |
| Delivery components | Microbalance with an ionizer, weighing pan, weighing pan shield, power supply, brush, fabric dust cover. |
| Weighing chamber dimensions | 199×170×217 mm |
| Weighing pan dimensions | ø30 mm |
| Packaging dimensions W x D x H | 750×492×595 mm |
| Net weight | 16 kg |
| Gross weight | 20 kg |
| Protection class | IP 43 |
|---|
| Communication interface | 2×USB-A, USB-C, RS 232 (COM3), HDMI, Ethernet, Wi-Fi ® , Hotspot |
|---|
| Power supply | Adapter: 100 – 240V AC 50/60Hz 1A Max; 15V DC 2,4A Balance: 12 – 15V DC 1,6A max; 10 – 19W* |
|---|
| Operating temperature | +10 – +40 °C |
|---|---|
| Operating temperature change rate | ±0,3 °C / 1 h (±1 °C / 8 h) |
| Relative humidity | 40% – 80% |
| Relative humidity change rate | ±1% / h (±4% / 8 h) |
Diagnostic function aiming at metrological parameters determination (repeatability), the parameters are determined for the actual conditions of use. When speaking of repeatability it may be also used for weighing time optimization. Autotest is operated in an automatic mode thus operator’s time is saved.
Weighing process for which reference mass has been determined together with tolerance for its determination. Dosing tolerance is given in [%] and it is calculated in relation to the reference value thus being a permissible deviation of this process. This solution is used for weighing powders, liquids and loose materials. Dosing function performance is often supported with bargraph - load indicator. For industrial scales it is possible to use a control systems of dosing process.
Percent Weighing function is used for comparision of measured products with mass standard. Mass of a mass standard may be a numeric value taken from a database or it may be determined through a measurement process. Each measured product is compared to mass standard, mass of which is presumed as a model 100% ideal mass. For products weighing less than the mass standard, obtained results are lower than 100%, for products weighing more, the obtained results are greatly exceeded.
Function using mass measurement for determination of measured items quantity. Mass of a single item is required for this process. It may be either estimated through weighment or taken from a database. For items counting the following algorithm is used: all items mass / single item mass = quantity. Function operation is supperted by a mechanism of Automatic Correction of Accuracy. This allows to update single item mass in course of the process. To a certain extend Automatic Correction of Accuracy eliminates error which may be a result of different mass values of seemingly alike single elements. For industry solutions items counting may be simultaneously carried out with checkweighing and dosing thus industry solutions feature audio signalling base informing that specified number of items has been weighed. It is possible to apply weighing systems using few platfroms of different MAX capacities and different accuracies.
Function registering the greatest temporary indication occurring in course of the weighing process. It is most often used in medical scales in order to hold the measurement indication.
Function supporting the mixture making process, wherein the mixture contains various components. Formulation function usually uses the balance/scale database of components. Formulation serves for monitored checkweighing of every single component with a given tolerance. It is enriched with a set of individual settings.
Statistiscs function registers and analyses performed measurements. This supplies the user withthe following information: Max and Min standard deviation, average value, variance, range et.
Checkweighing function is used for checking whether the measured sample mass is within the predefined threshold values, Low [LO] and Hgh [HI]. The thresholds are given in [g] and [kg] units. Current state of a sample being measured is signalled by means of pictorgams located on a display for laboratory balances, for industrial scales Stackligt System is used. This visual +/- inspection is in operation during segregation, control or packing process of products for which mass has bees determined with a specifaied tolerance, eg. 12860 g ± 5 g
Programmable function supporting the weighing process through control of the following options: sliding weighing chamber doors, printout, zeroing, tarring etc. Especially appreciated wherever preventing the balance from soiling is important.
Diagnostic function allowing to objectively document performed measurements. GLP procedures may be either presented in a short report form or extended one.
Process of mass determination for a product which may unwillingly reposition within the weighing pan. Mass determination in such cases requires much longer period of time when compared to typical weighing process. It is the user who defines period of time needed for control of measured product mass. The user can thus optimize the function depending on the measured product characteristics.
Function verifying correctness of piston pipettes functioning, the verification is performed via gravimetric measurement of the excreted liquid. Pipettes calibration may be either a stand-alone module or it may be operated
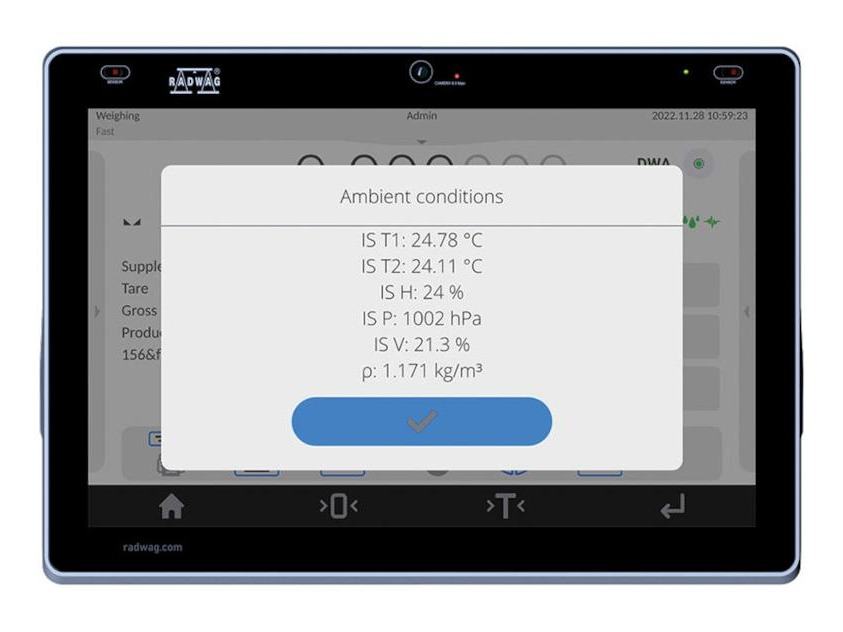
Function performing correction of mass measurement indication, wherein the air density is taken into account. It is used in balances with reading unit < 0,01 mg.
Automatic side panes opened via touch-free IR sensors.
Liquid or solid body density function uses the Archimedes principle and it requires a special kit to be applied. The kit when used, replaces a weighing pan. For solids mass of the sample must be determined first in the air, next in the liquid of specified density. For liquids the so called sinker, density of which has been determined, must be measured first in the air, next in the tested liquid. The density determination process is disturbed by air bubbles which may stick either to the measured sample or the sinker. In case of laboratory equipment very light solids may be measured. For industry, solid bodies density may be determined by means of under-pan weighing. Tested load of significant size may be measured this way.
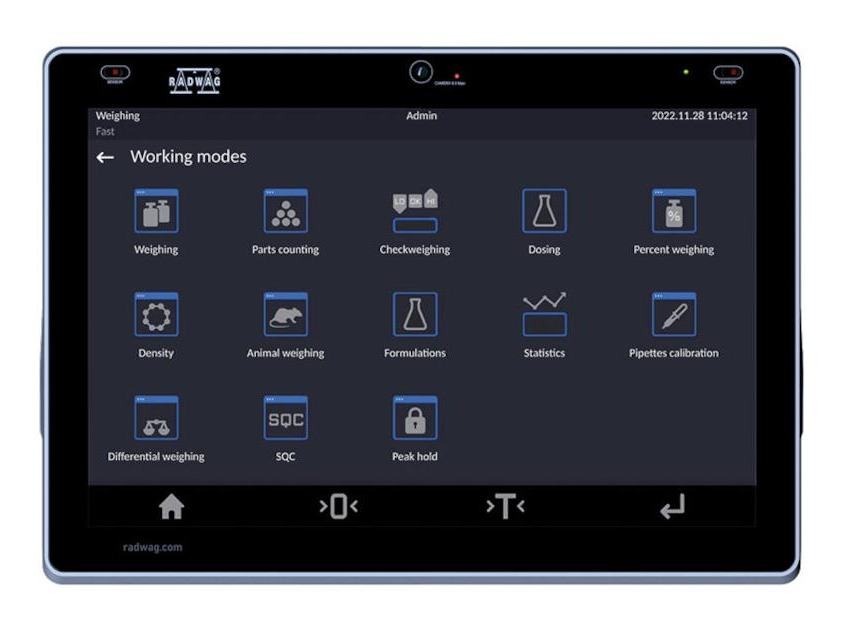
Differential weighing informs about mass variation a particular sample, wherein the said variation is a result of manufacturing processes.
Differential weighing is often applied in product control process, for which reference product parameters have been specified in order to be used as a source of comparison for the whole series.
Insuchcasestandard deviation is the information which tells about quality and completeness of a final product. For systems based on a feed-back technique such information may be used by control units.
The possibility of cooperation with the THBR 2.0 system
Statistical control for determination of basic statistical criteria: maximum, minimum, standard deviation, mean values for each batch, etc.
Pre-packaged Goods Control mode enables to collect weighings from RADWAG-designed weighing instruments, carry out control and generate PGC reports. Different types of weighing instruments can be combined into a network. The control can be started on a balance or via computer software. It is automatically finished after a respective quantity of packages is verified.
Collected data allows you to assess quality of produced pre-packaged goods and their conformity with:
- internal quality control system;
- 'Pre-Packaged Goods' regulation of 7th May 2009 (Journal of Laws No 91, item 740), on the requirements concerning quantity inspection of pre-packaged goods control, which inspection is to be carried out by means of random selection of the measurements results and sending those results to pre-packaged goods control procedure.
"ALIBI" memory enables saving and storing up to 100000 measurements. Measurements are saved automatically upon each pressing of the key. There is no need for any additional operations or changing settings.
The following data related with the measurements is saved: measurement date; measurement time; result (mass); tare value; operator carrying out the measurement (logged in); product name.
The software saves the measurement in a so called loop, i.e. when the measurement no. 100001 is saved, the measurement 1 gets automatically deleted from the memory.
Measurements saved to balance memory cannot be deleted.
You can preview and print out the data saved to the ALIBI database.
Thanks to wireless communication between the computer and a balance, it is possible to use a balance inside a laminar flow hood and a fume cupboard.
WX-016-0154 RES level: 0,1,2 (PUE HY10)
WX-016-0212 RES level: 0,1,2 (WLY, PUE71)
WX-016-0264 RES level: 0,1,2 (4Y, 5Y)
WX-016-0265 RES level: 0,1,2 (X2, X7)
WX-016-0292 RES level: 0,1,2 (PUE HX7)
WX-016-0293 RES level: 0,1,2 (PUE C32)
WX-001-0133 CFR 21 (4Y, 5Y, CY10)
WX-001-0187 CFR 21 (X2, X7)
The module includes "Audit Trail".
Audit Trail is a kind of a log where all modifications of balance settings, changes in database records and user activity are recorded. Audit Trail, for example, keeps record of previous and new modifications in databases and informs by whom and when they were introduced. This log allows the administrator to track and find out who logged in, when, who signed a document or who used invalid password.
The Audit Trail Reader freeware allows users, upon connection with a balance, to display Audit Trail log and manage it by generating reports of various formats: pdf, xls, csv, html.
PIPETTES Extended Module is designed for checking and calibrating single-channel pipettes according to ISO 8655.
We have implemented the module in the 5Y terminal as an optional feature that you can activate. If you choose to do so, you will receive a lifetime license.
The PIPETTES Extended Module creates its own web page (works together with the Web Editor application) and is based on the PIPETTES software. The Web Editor is used to manage databases, edit pipette calibration orders and generate reports on calibration with the use of a web browser.
The antivibration table has been designed to eliminate floor vibrations during the operation of PLUS series laboratory balances. It consists of two…
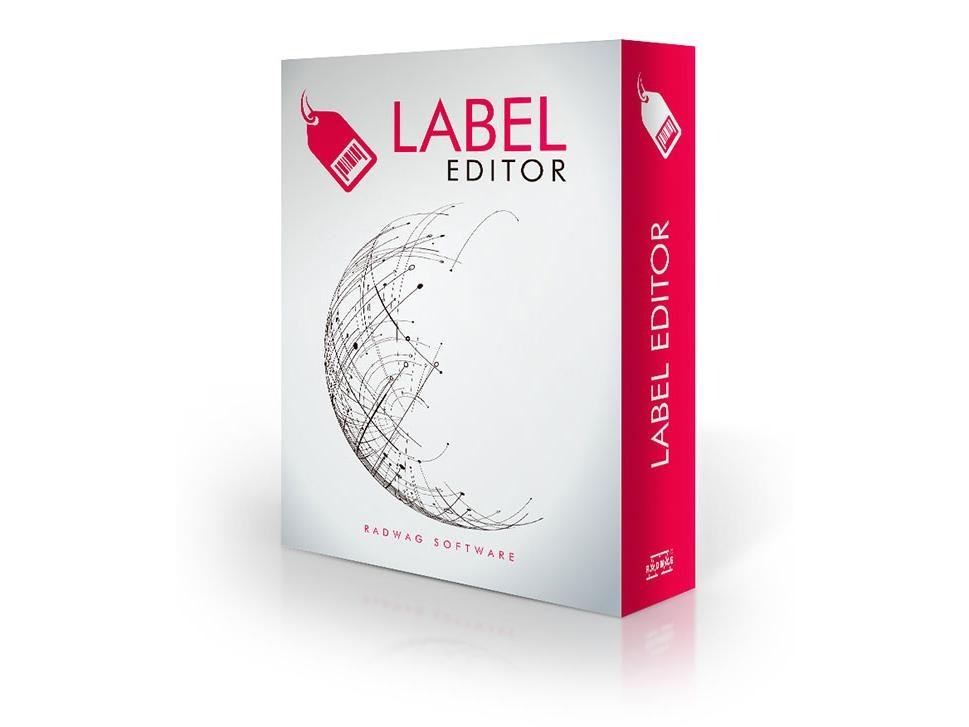
R02 Label Editor is a proprietary application of RADWAG, which allows users to make labels forindustry scales, scales intended for EX area, PGC…
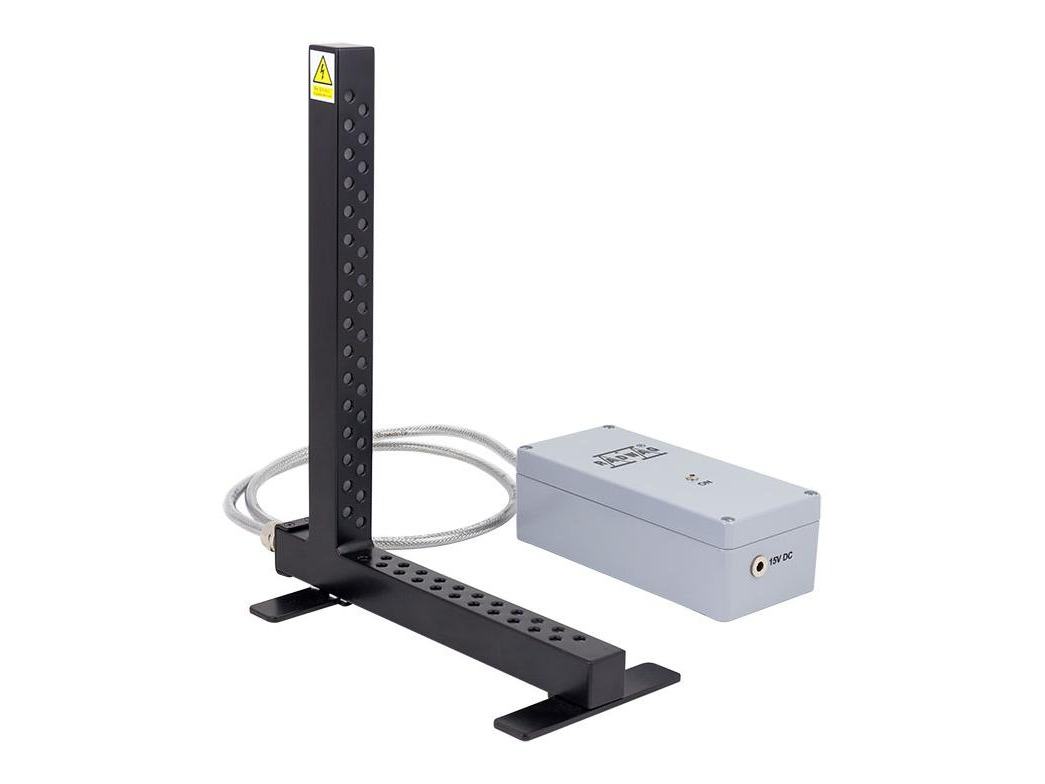
Antistatic ionizer is used to remove overflow of mainly plus ions, and also minus ions from the load and elements of a balance and the environment…
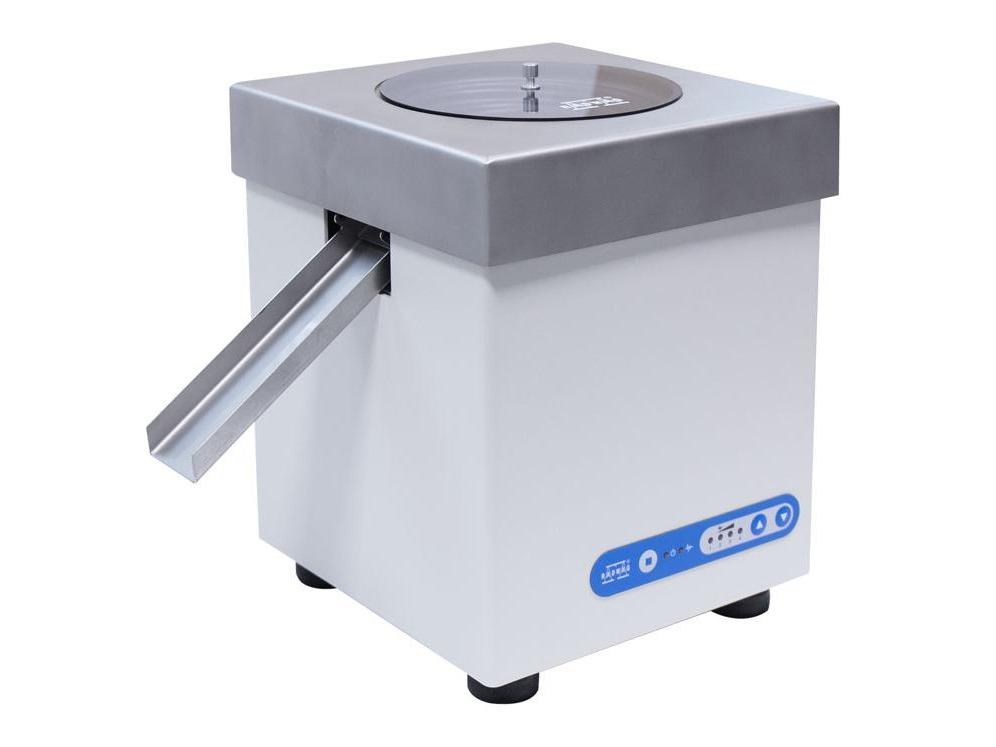
The automatic feeder is dedicated for automatic dispensing of small objects onto the weighing pan of RADWAG-manufactured balance to which it is…
The 21 CFR Part 11 Compliance Module is a solution especially useful for those users who are obliged to conform to provisions of 21 CFR Part 11 and…
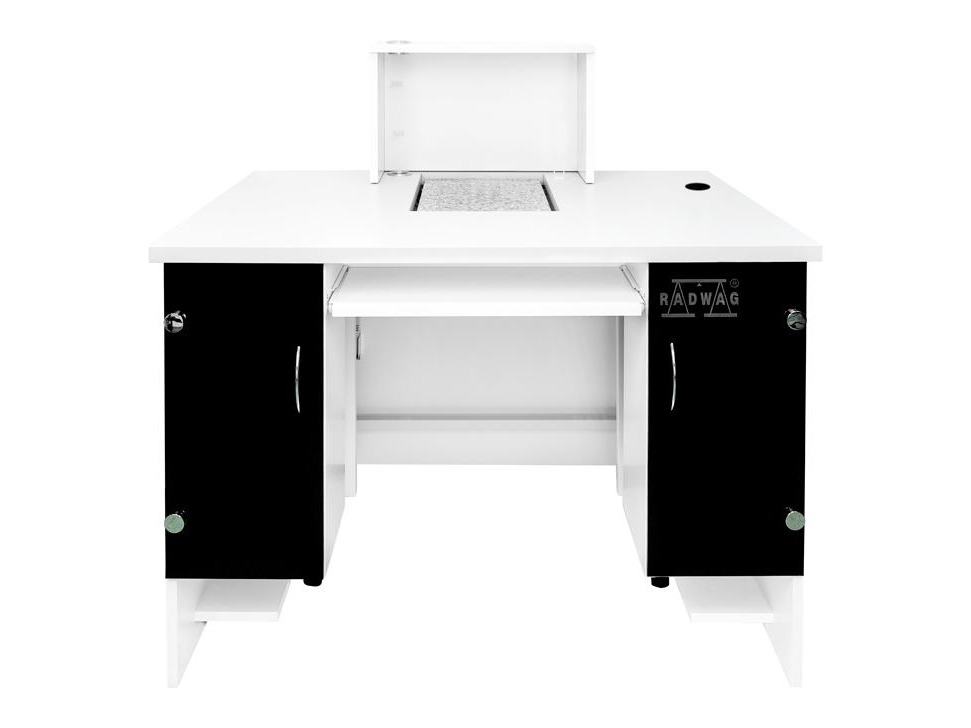
The professional weighing workstation is intended for microbalances and analytical balances. It is equipped with two lockers for a computer and an…
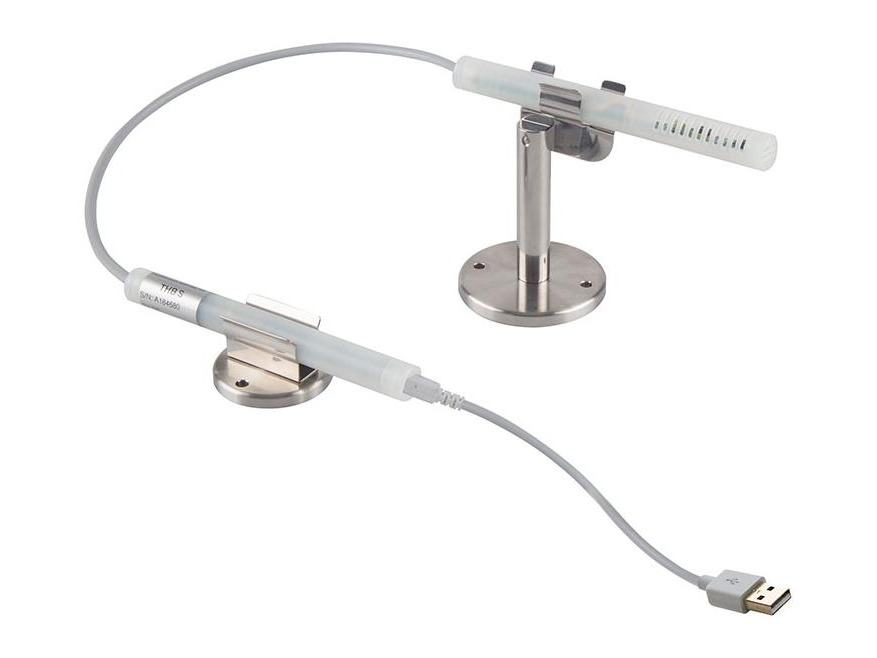
THB sensor is a device measuring ambient conditions, it cooperates with:
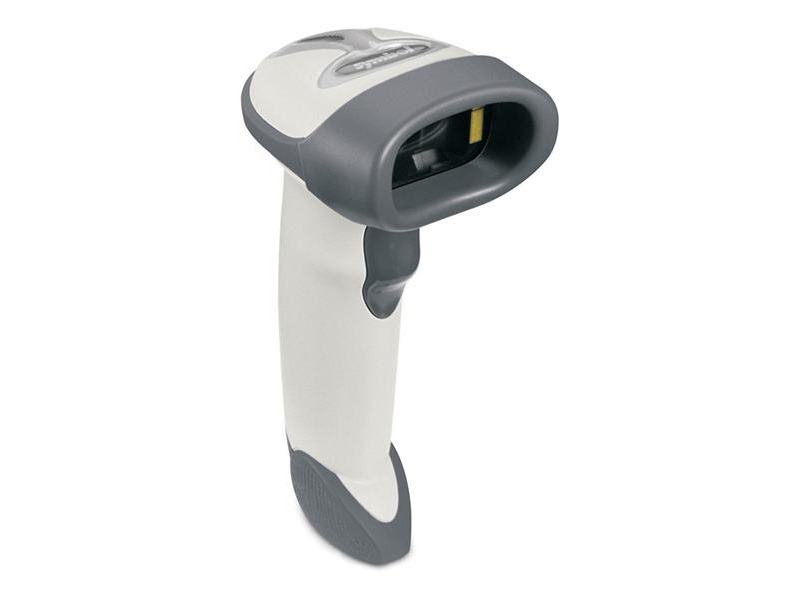
LS2208 barcode scanner is a manual device designed for operation in adverse industrial conditions. It integrates with RADWAG terminals, PUE H315, PUE…
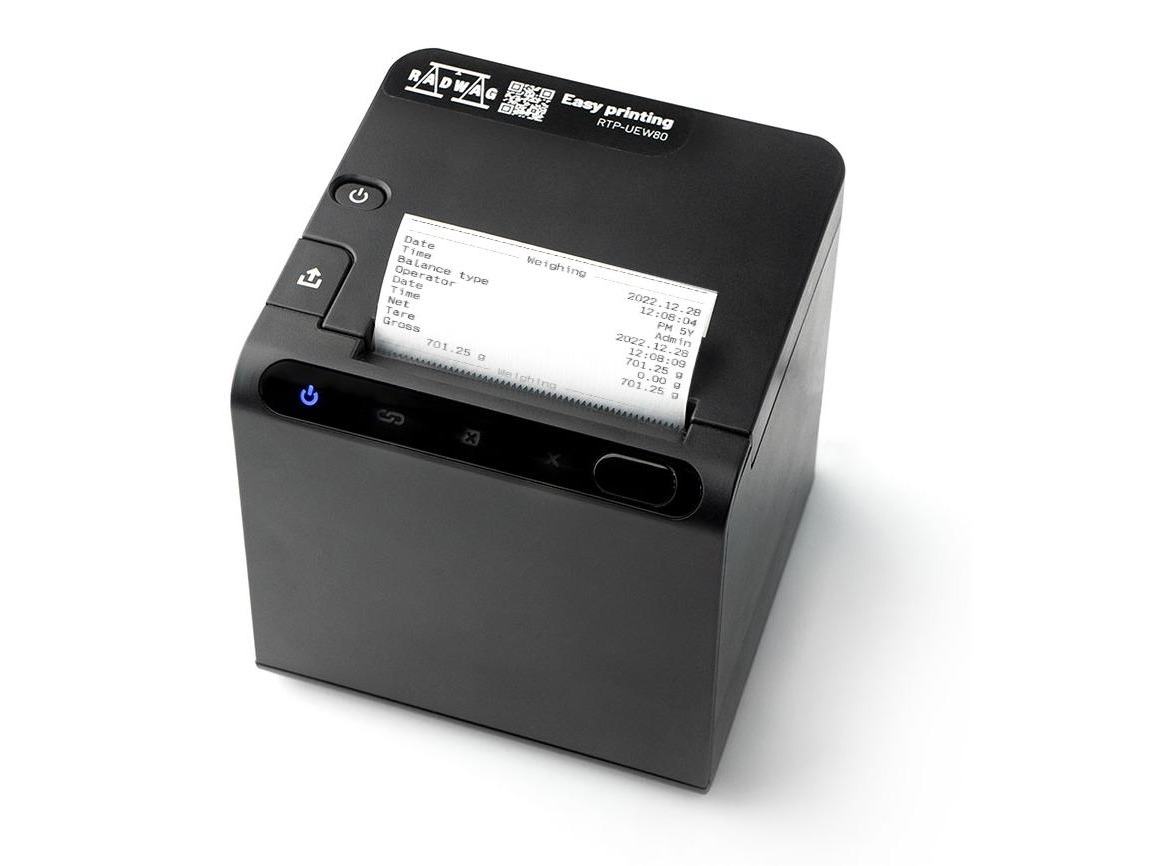
The RADWAG RTP-RU80 is a modern receipt printer designed to work with laboratory and industrial scales. Equipped with RS232 and USB interfaces, it…
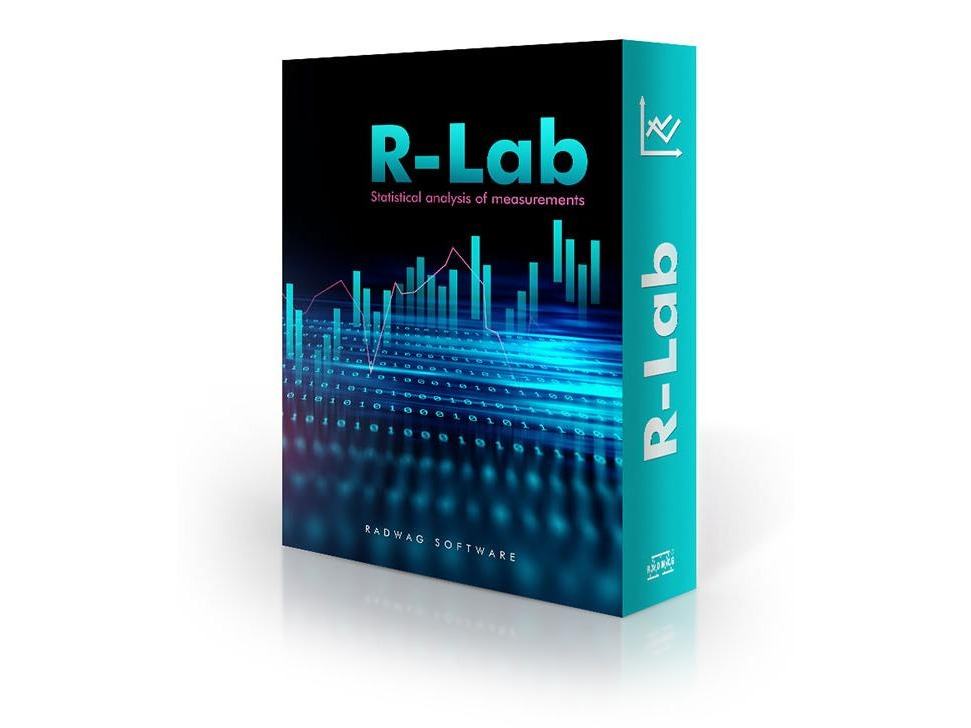
enables collecting, presenting and carrying out statistical analysis of measurements sent from RADWAG scales to a computer. The software operates…
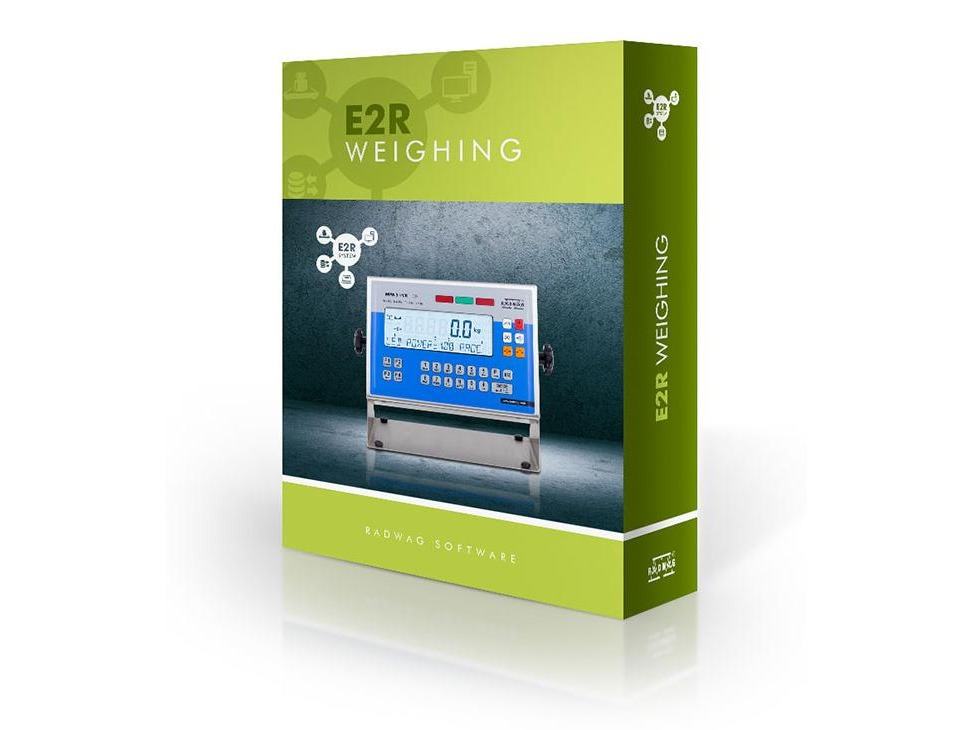
To be able to analyse and correct them in real time? After all, it is the key to increasing the efficiency of the production line! Our clients, the…
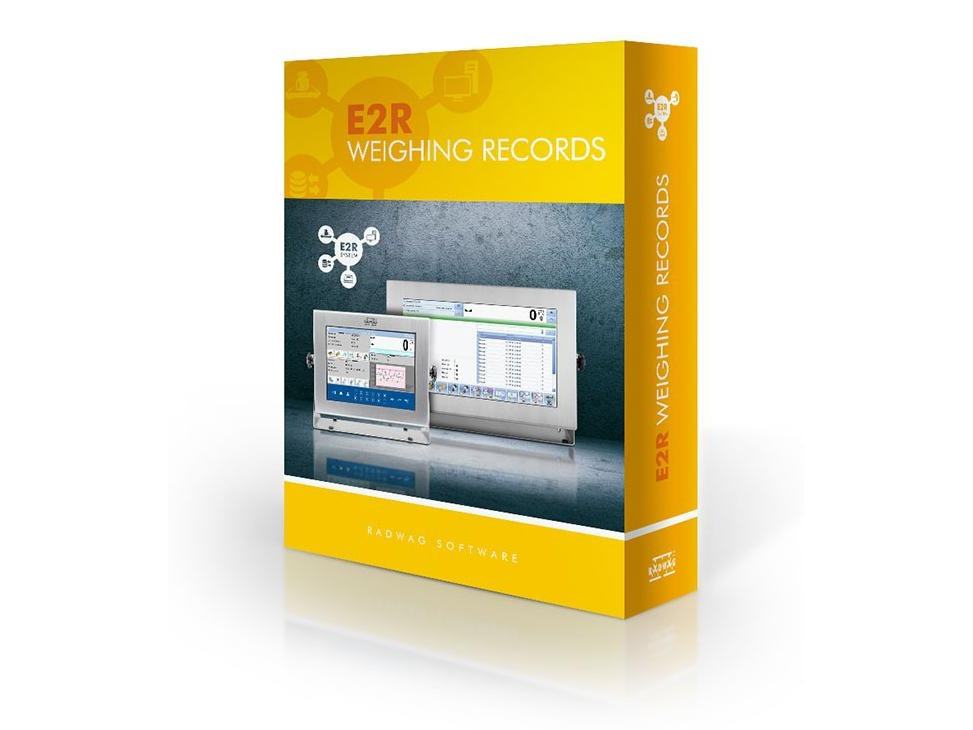
To be able to analyse and correct them in real time? After all, it is the key to increasing the efficiency of the production line! Our clients, the…
Instruments to quote
No instruments yet. An enquiry can be sent anyway: a specialist answers.